
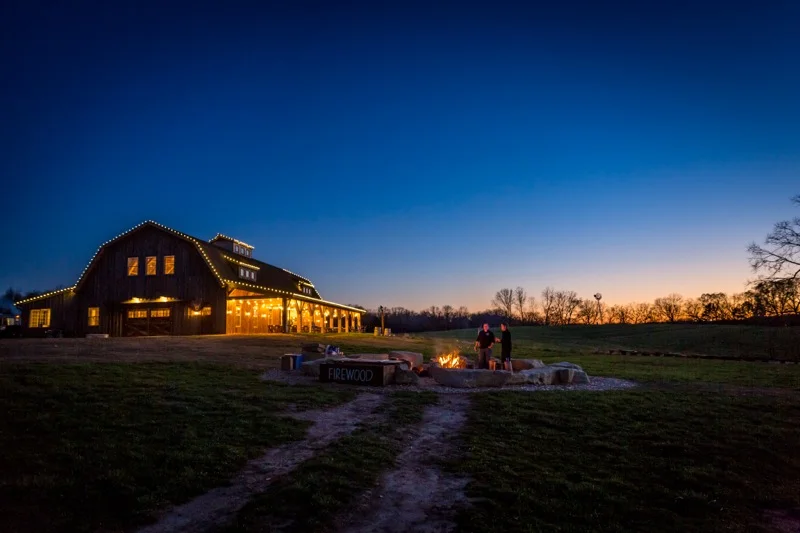
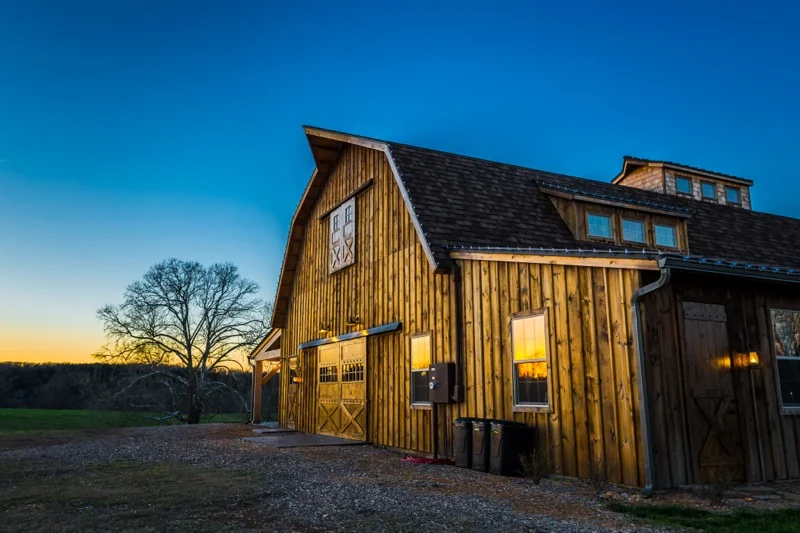
Modern Barn with Traditional Building Techniques.
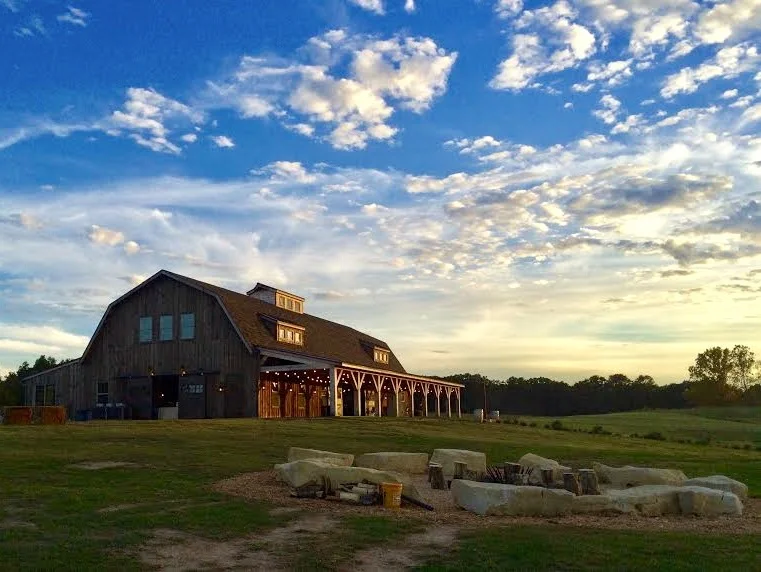
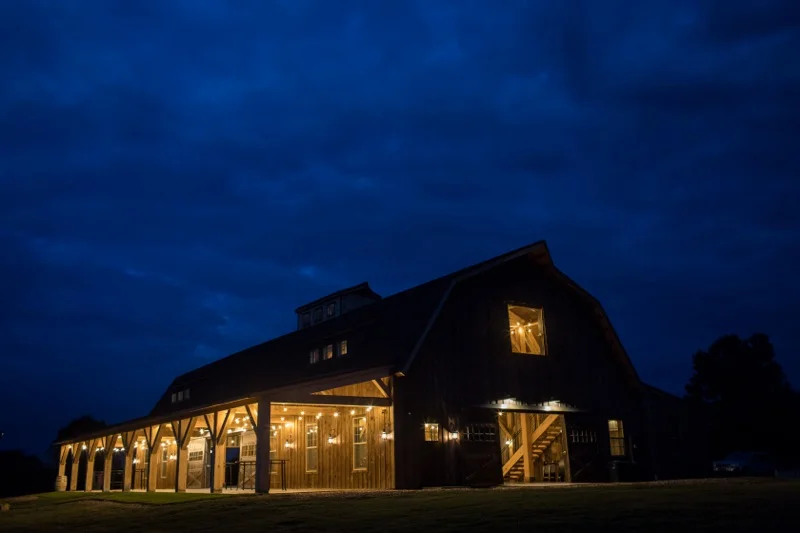
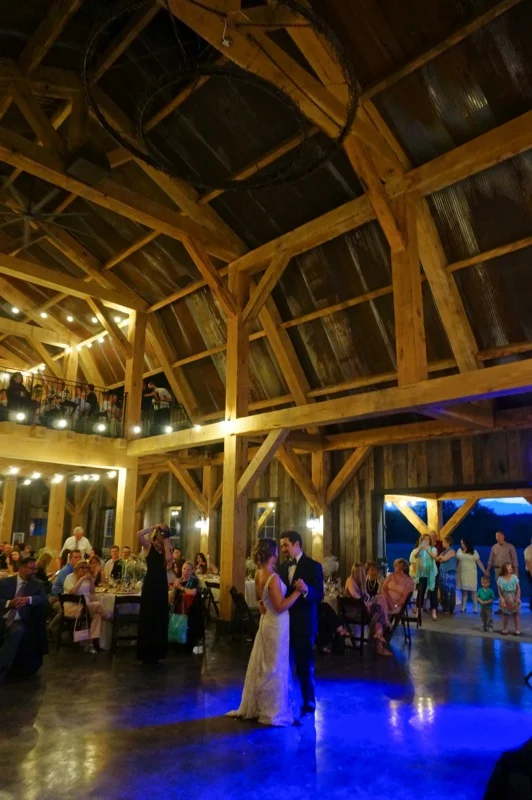
The Barn at Sycamore Creek Family Ranch is designed to hold a variety of events such as weddings, church services, arts and crafts days, and barn dances that bring the community and visitors together.
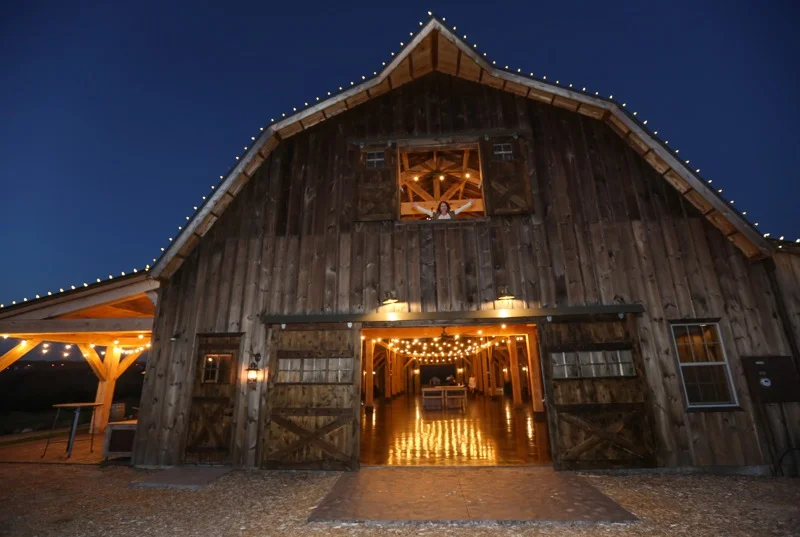
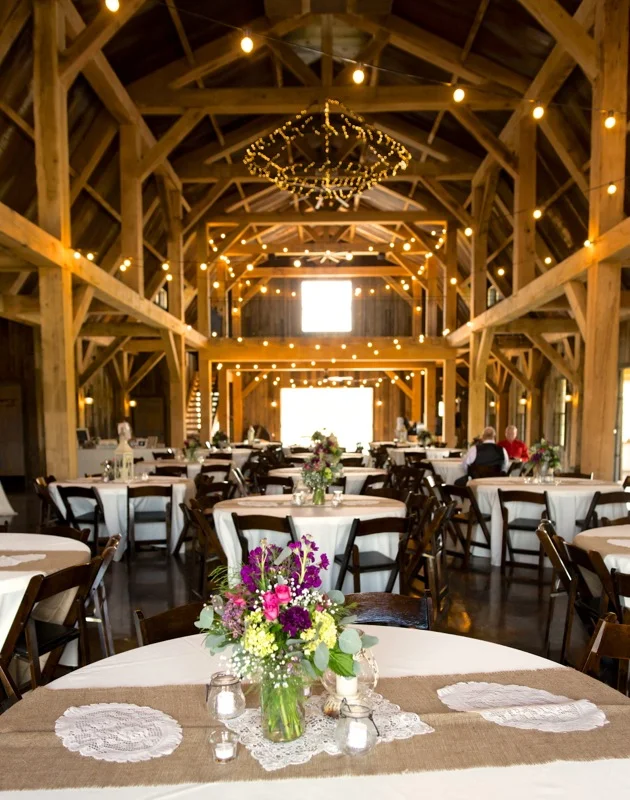
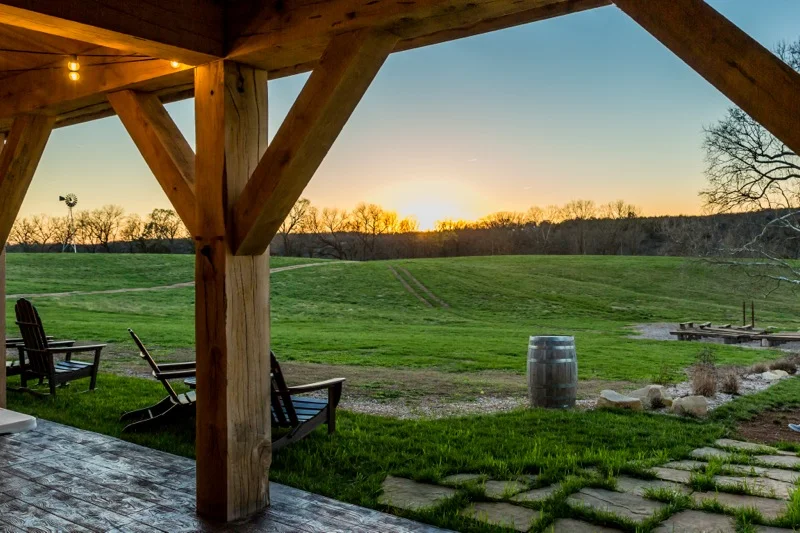
Built as a timber frame structure, old-school joinery techniques were used to build the giant gambrel bents. The sliding dovetail, mortise and tendon, and sleigh joints can be spotted by the craftsman’s eye and is displayed as the ornamentation of the interior.
The center cupola is open from the floor to the roof and is built over ‘open’ bent truss that spans an impressive 40 feet. Reclaimed barn materials such as tin panels, barn board siding, shutters and barn door hardware complete the project.
Visit here to see more photos and information.


Project Credits
Design: Hetherington Design
Structural Engineer: Pinnacle Design
Contractor: Ty Coffer, Petra Homes
Landscape: Springfield Lawn and Landscape
Carpenters: Decker Building Co.